

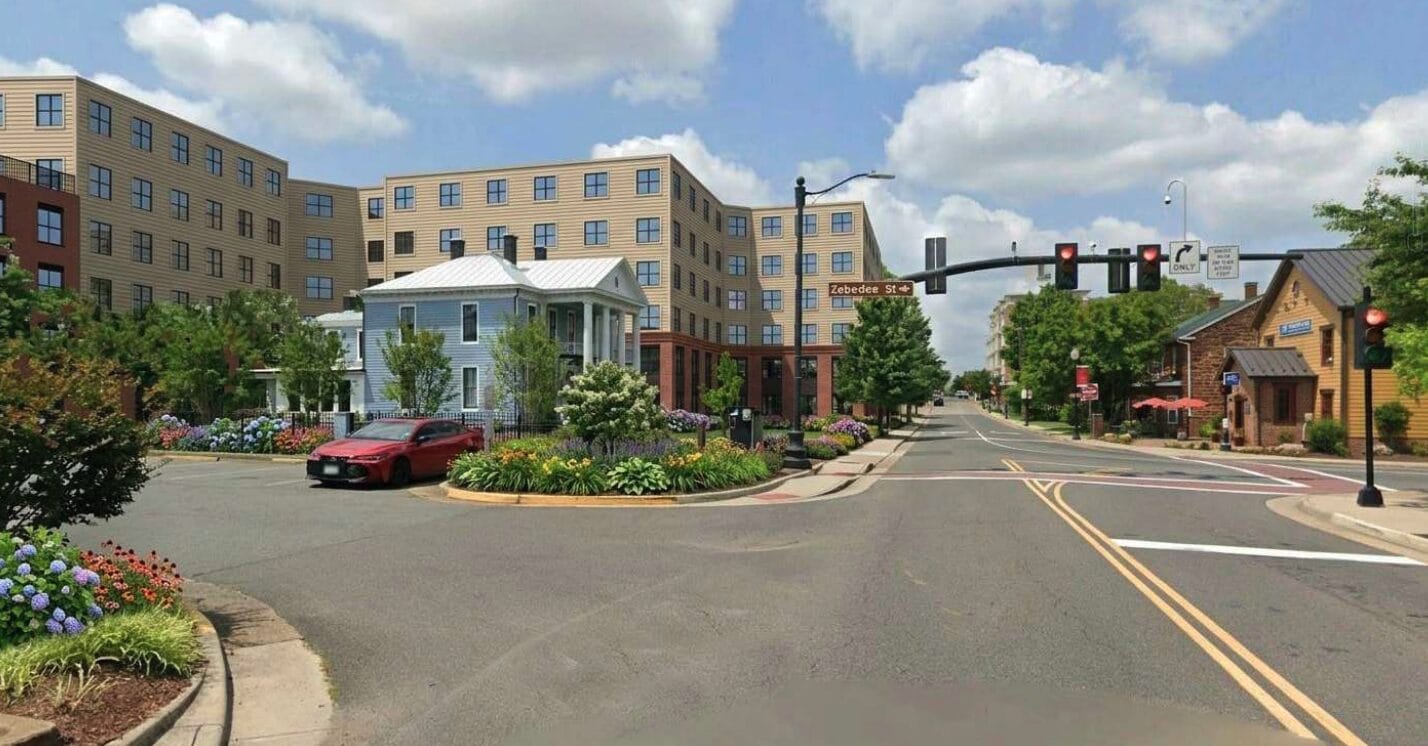
The City of Manassas Architectural Review Board (ARB) held a work session on materials and details for the proposed Center Street redevelopment in Old Town Manassas on July 8, 2026, following prior sessions on May 19, June 2, and June 16.
Dominant public and ARB concerns focused on the building’s height, massing, and fit with historic design guidelines.
Public Comments
One speaker at the public hearing posted to social media about the project, claiming to have reached more than 13,000 people and generated over 160 (nearly 200) mostly negative comments. She emphasized that individual homeowners must follow historic guidelines at their own expense and that large projects should not receive exceptions.
“The proposal size, scale, and massing are too large for the surrounding streetscape and do not reflect the character of the historic district design guidelines,” she said.
Judy Molinelli of Preserve Historic Manassas called the six-story garage a variance and raised concerns about expected annual construction cost overruns of at least 9%.
Diane Lane objected to the wraparound of the Meredith House as an encroachment, noted that the residential building exceeds nearby reference points by 130%, and urged designs that match the townhome feel of the Zebedee and Center Street homes.
Ray Brady, a resident for more than 40 years, raised concerns about traffic, parking safety, and affordability, noting studio rents of $2,500–$3,000 per month compared with local mortgages of around $1,600.
Former City Councilwoman Lynn Forkell Greene said most people she has spoken with oppose the look and feel, warning it is “dwarfing the Meredith House” and that the city should not grant itself exceptions to rules residents must follow.
Jan Alton, a co-author of the guidelines and resident since 1977, said the height and massing are “just too large and overwhelming” and wrapping the Meredith House is “wrong, wrong, wrong.”
Miguel Perez, a former board member and longtime restaurateur, offered a positive view, praising design iterations as improvements, calling the current site an eyesore, and noting the project’s alignment with the Comprehensive Plan’s density goals and the need for housing and downtown vitality. Other comments and emails criticized materials such as tan siding as institutional or data-center-like.
City Councilor Teresa Coates Ellis, who serves as the ARB liaison, noted on a recent Potomac Local News podcast that public comments were strongly opposed to the project as currently designed. “That picture is startling to the public when you see the scale compared to Meredith House,” she said. Ellis acknowledged the strong feedback and emails the board received, while highlighting the need for the project to conform to historic district guidelines.
ARB and Design Team Response
Design team representatives recapped progress: full brick on lower stories for a townhouse feel, two-story corner recesses and stepbacks, facade articulation, and material palettes of traditional brick and Hardy siding/panel. They noted a 40-plus-foot pushback from the Meredith House to create garden space and that changes have already reduced unit counts (including bedrooms) for viability.
The apartment building has a roughly 350-foot facade along Center Street; the overall site was compared to a football field in scale. Comparisons were drawn to Messenger Place, City Hall, and the Judicial Center. A traffic study is underway, with minor increases anticipated. Draft Certificates of Appropriateness for the apartments and garage were discussed but no action was taken.
Board members, including Steve, repeatedly cited guidelines (page 154 requiring stepbacks to preserve prevailing height along the block face for structures exceeding 130%, and page 149 on transitional setbacks). They sought more substantial upper-level stepbacks and less institutional materials.
Ellis added that the ARB’s main goal is ensuring compatibility with the historic district. She referenced the need for remediation on the former gas station site and emphasized the importance of the parking garage for downtown businesses, city staff, residents, and enabling the future hotel phase.
Project Context
The city has worked on the project for about 18 months under a May 2026 interim agreement, with public ARB input beginning May 19. It advances Comprehensive Plan goals for density on opportunity sites. The next session is expected on July 20th for clearer direction.
Themes of historic preservation versus revitalization, resident input, economic trade-offs for parking and downtown energy, and the need to improve an abandoned eyesore site dominated the discussion. The ARB’s role is to ensure that new construction respects the Old Town character along Center and Zebedee streets near landmarks, including the Meredith House and City Hall.
The project remains in review, with further opportunities for public input. Residents can email comments to the mayor and council via the group address listed on the City of Manassas website.
